SOLO PROJECT FORTNITE BATTLE ROYAL POI
STARLIGHT STRIP
STARLIGHT STRIP
RESPONSIBILITIES:
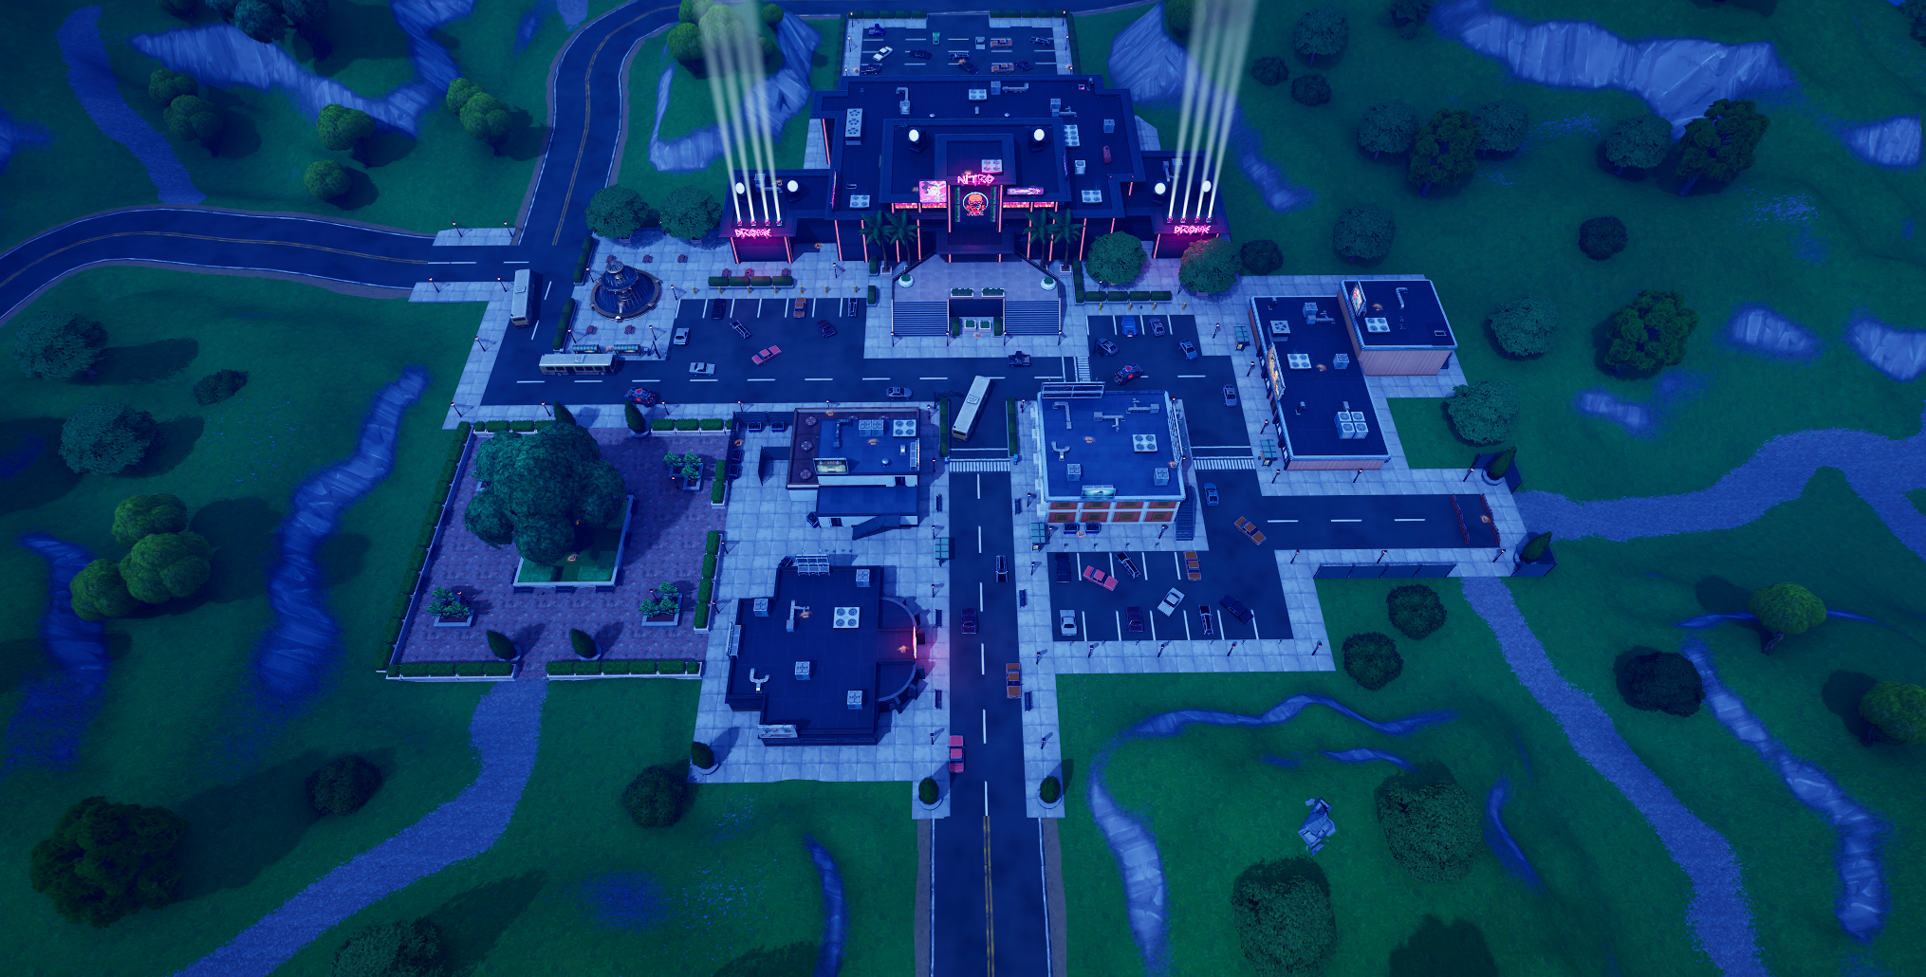
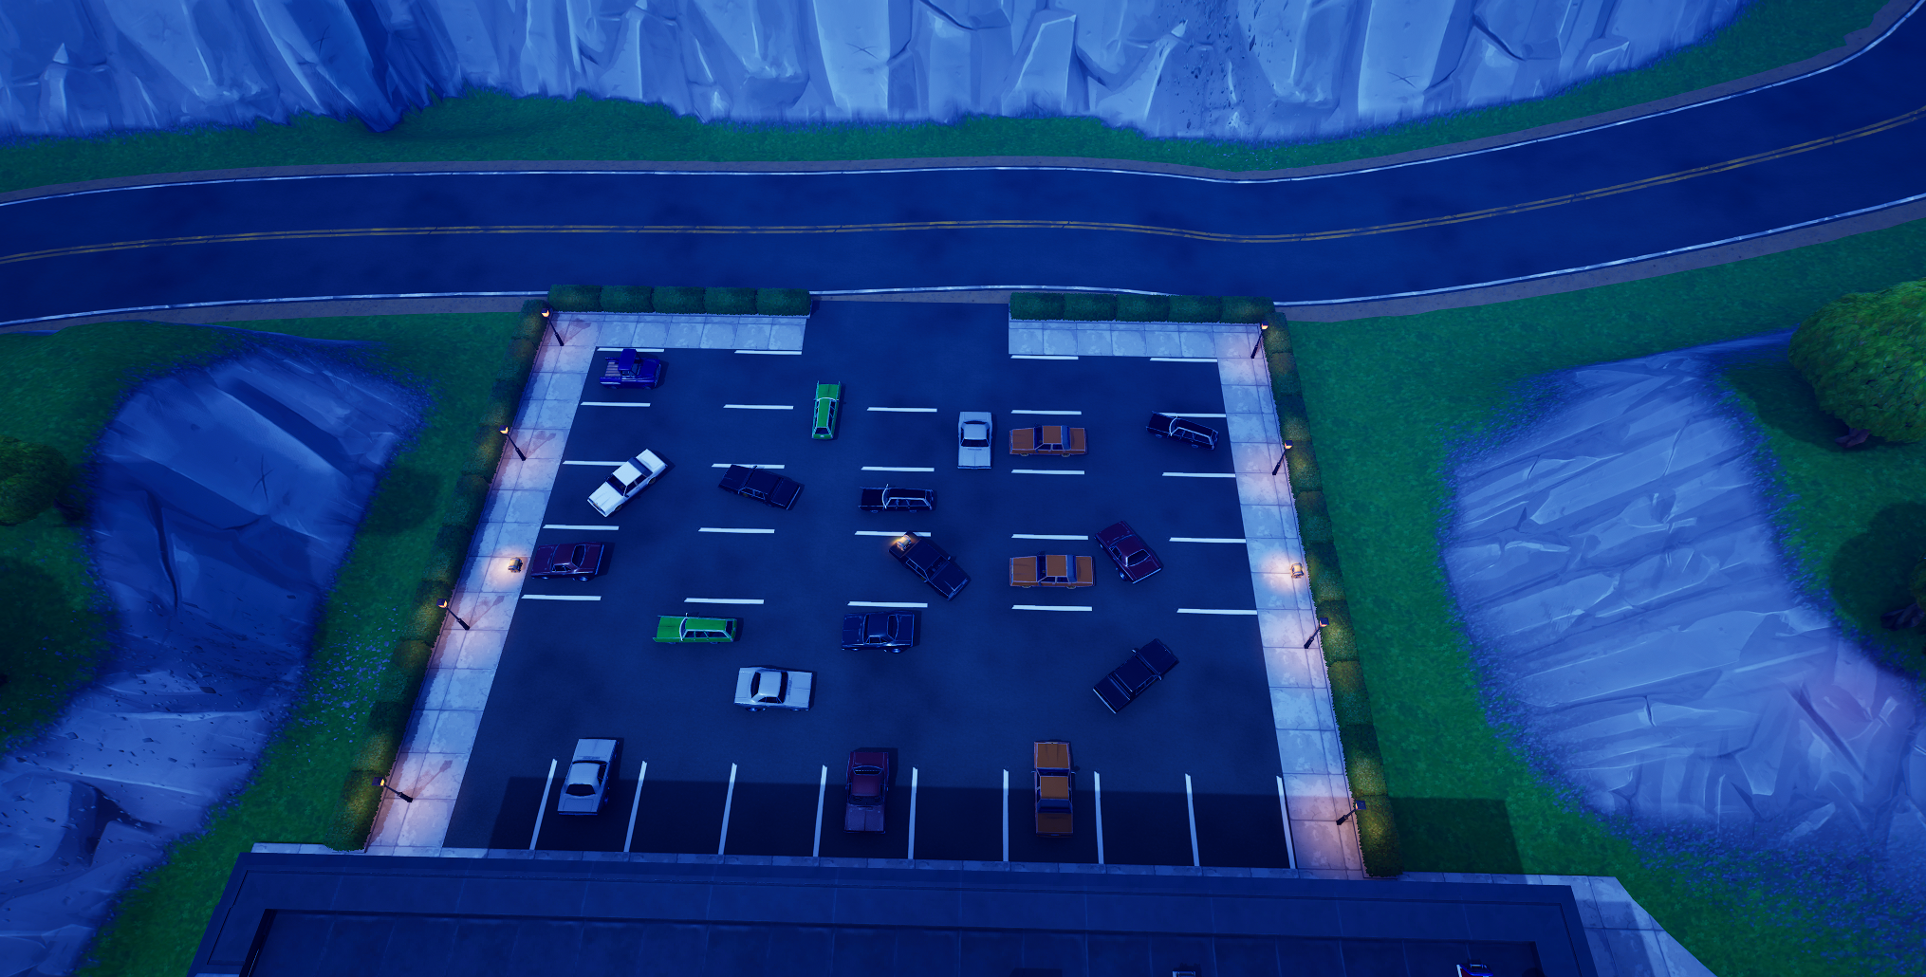
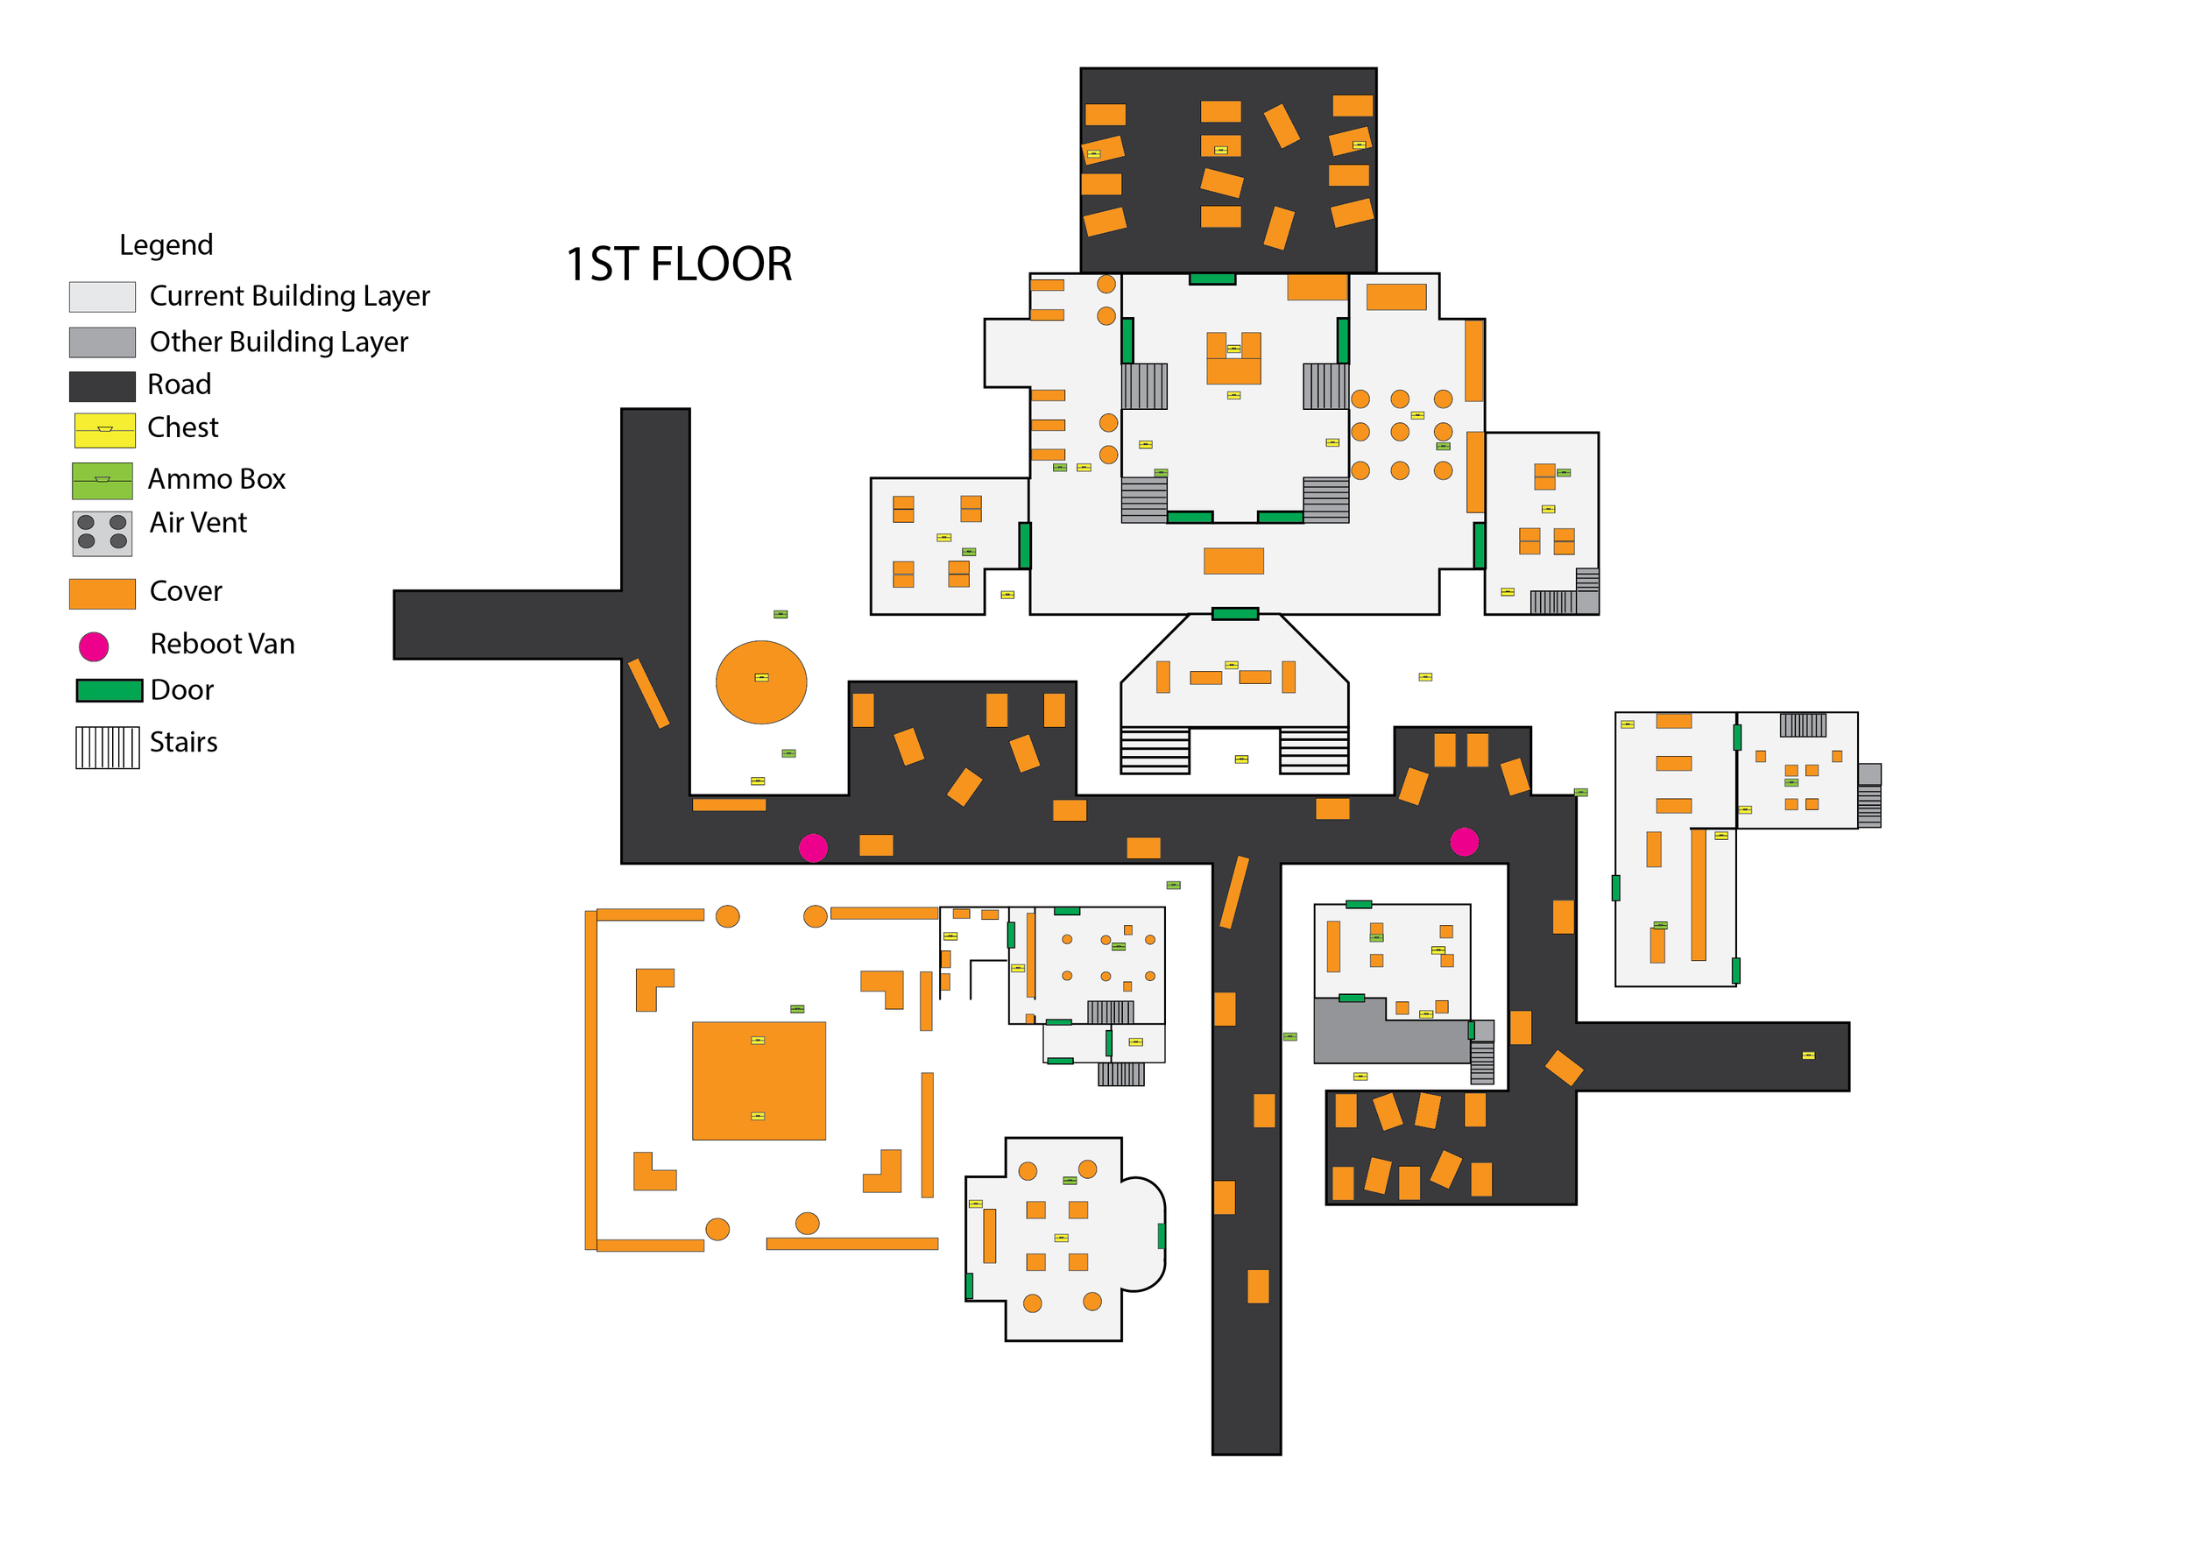
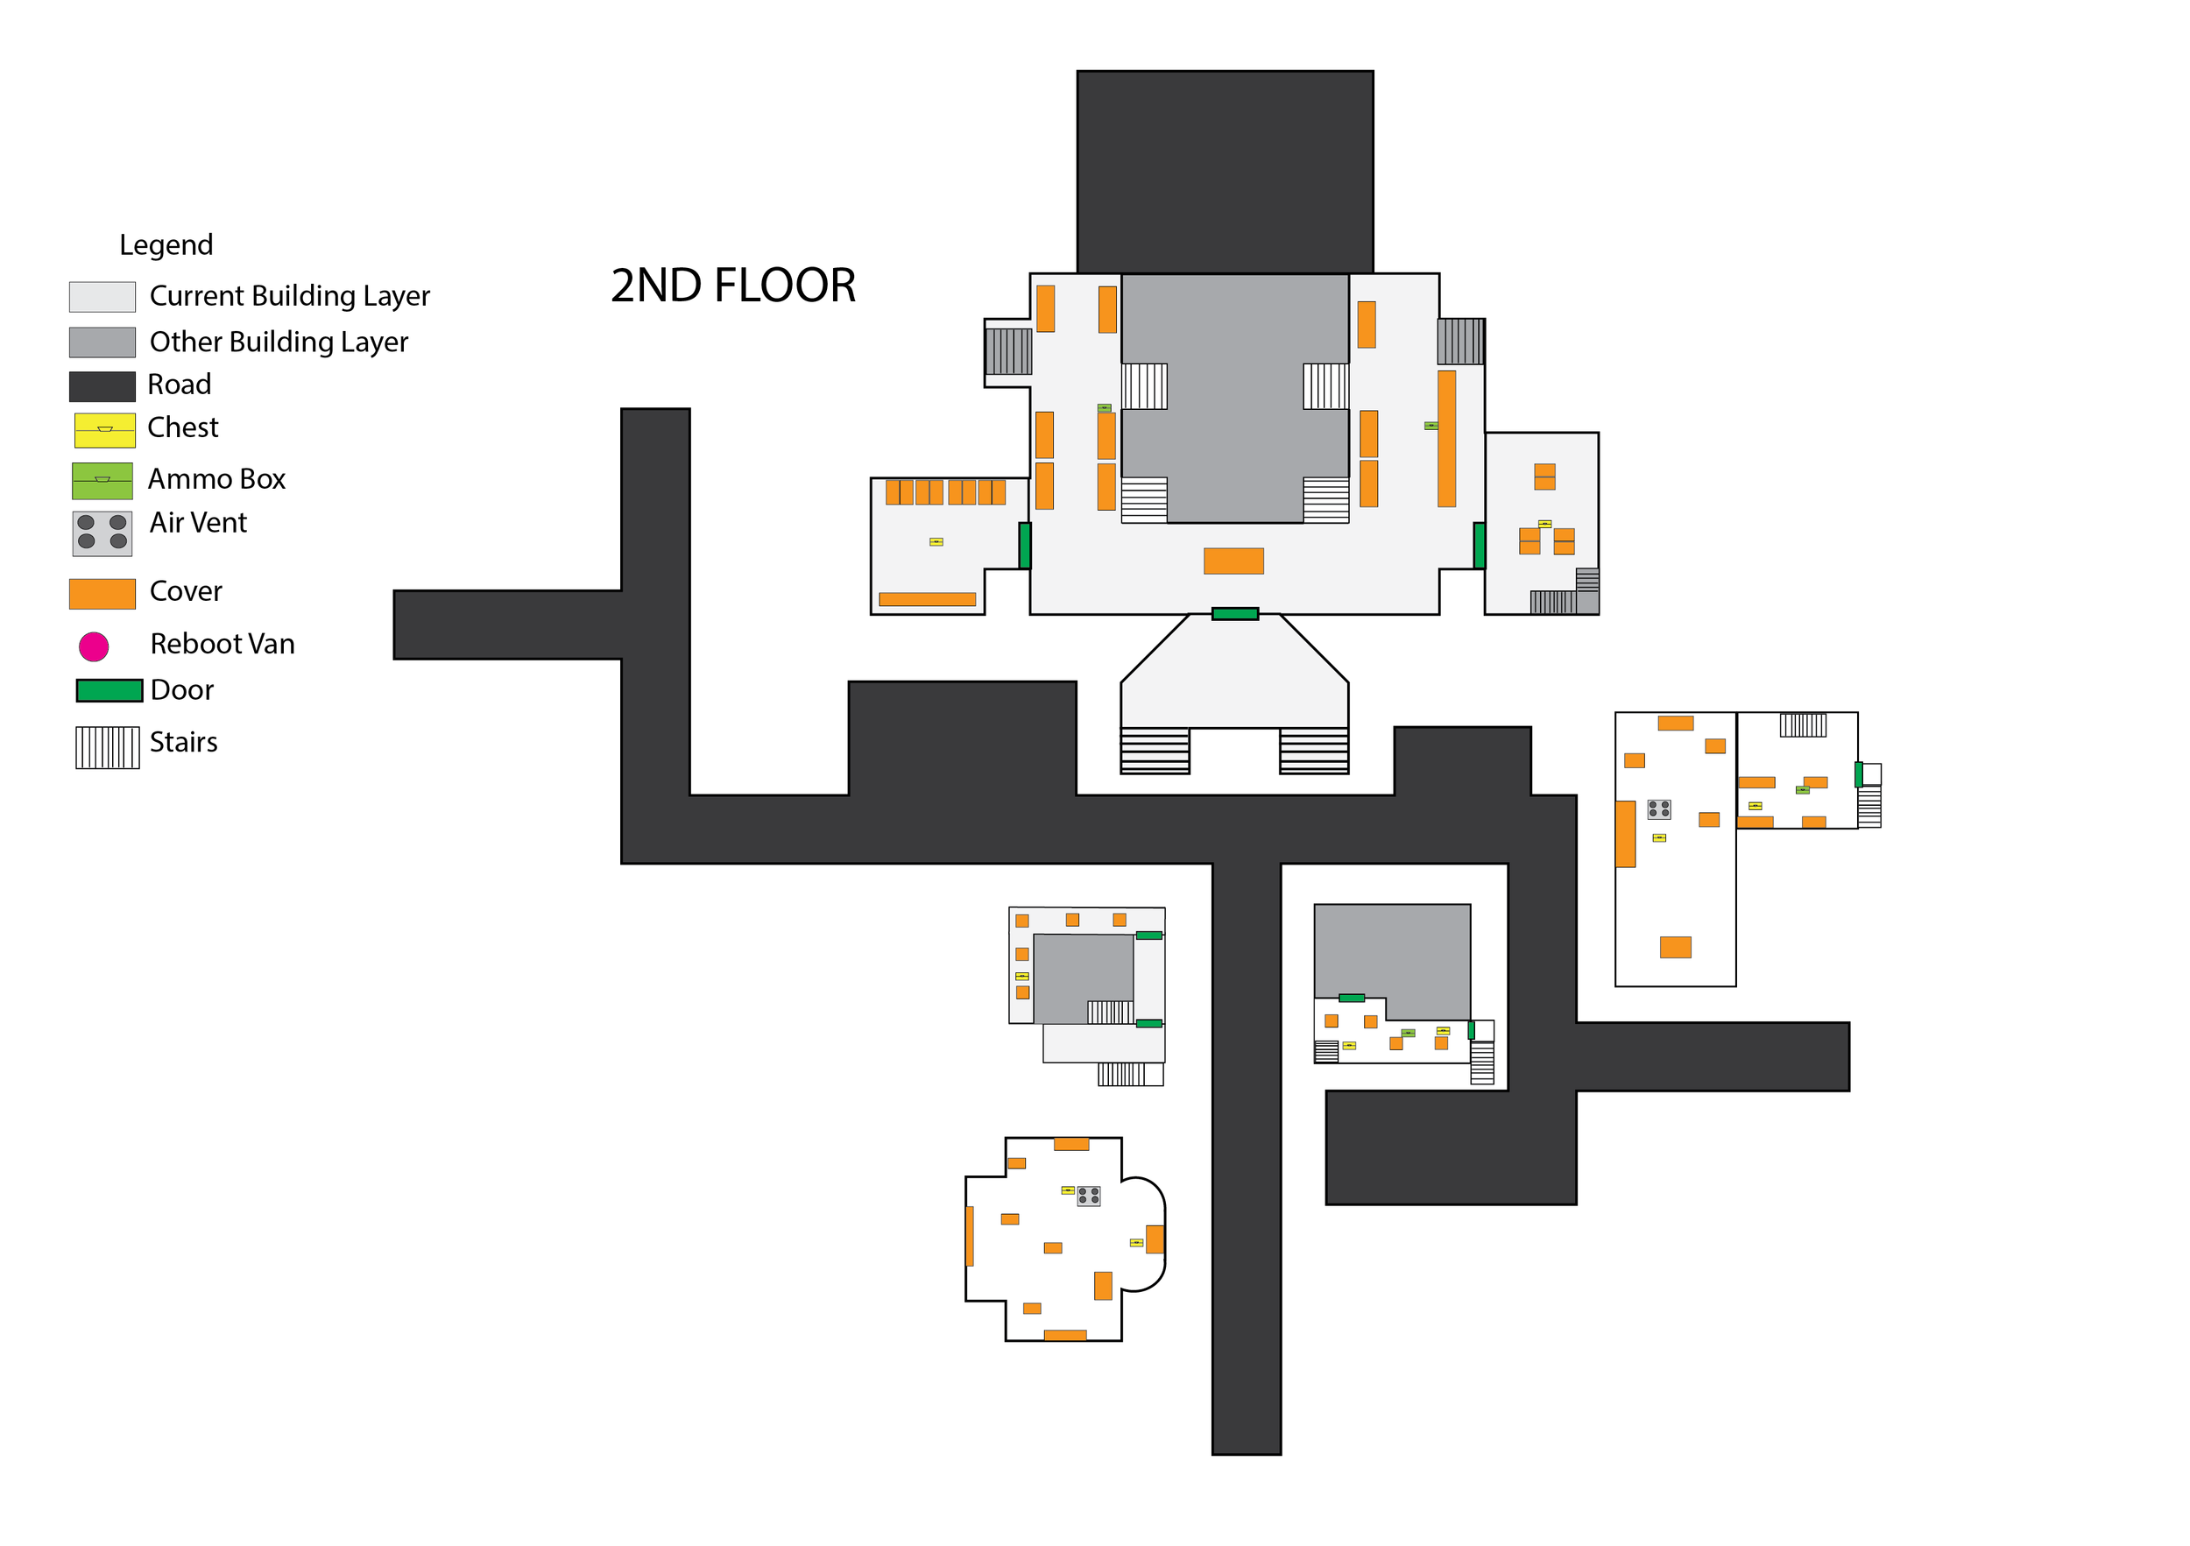
Designed layouts of the entire map.
Built the map and kit bashed in UEFN.
Set Dressed the entire level with existing Fortnite assets.
Implemented enemy AI, loot chests, and ground items to populate the POI
SOFTWARE USED: UEFN, Kit Bashing, Illustrator.
Design Intentions :
Focus on sight lines, cover, and multiplayer design
Create a POI that would fit with Fortnite’s current design and season
Heavy focus on creating new natural POI that conforms to multiplayer and Fortnite’s design practices
Goal to improve multiplayer and POI design skills
FULL PLAYTHROUGH
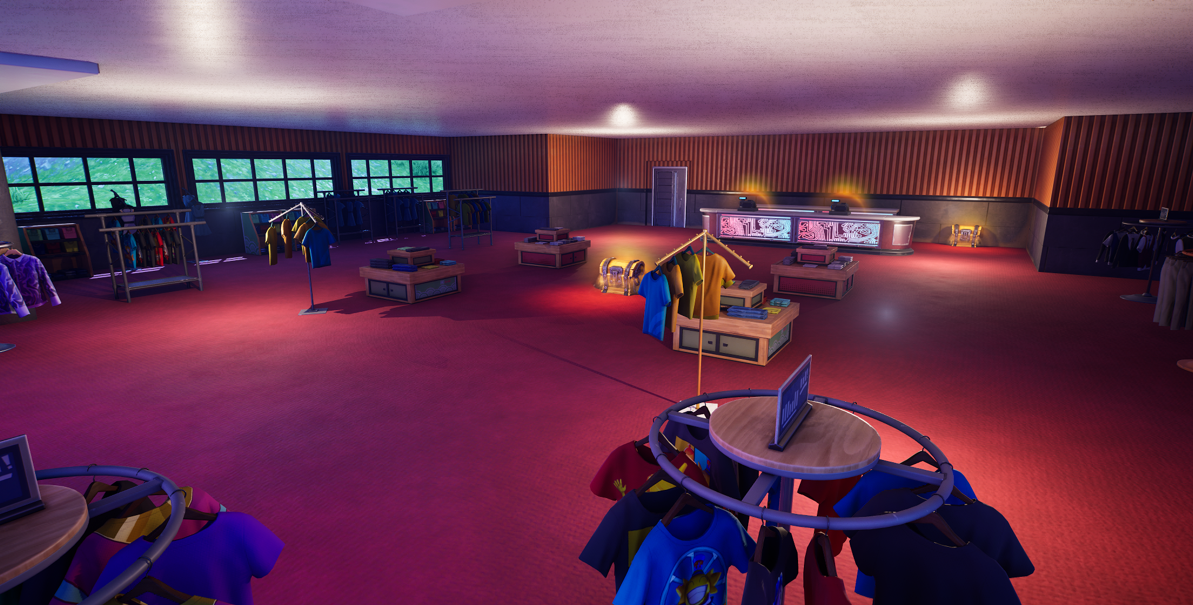
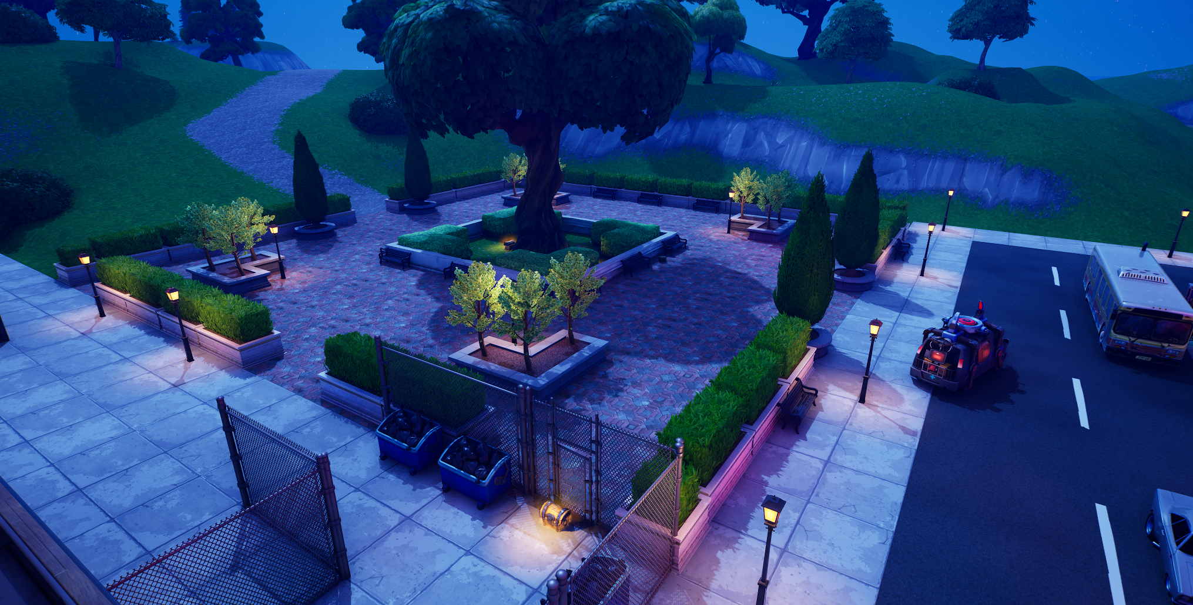
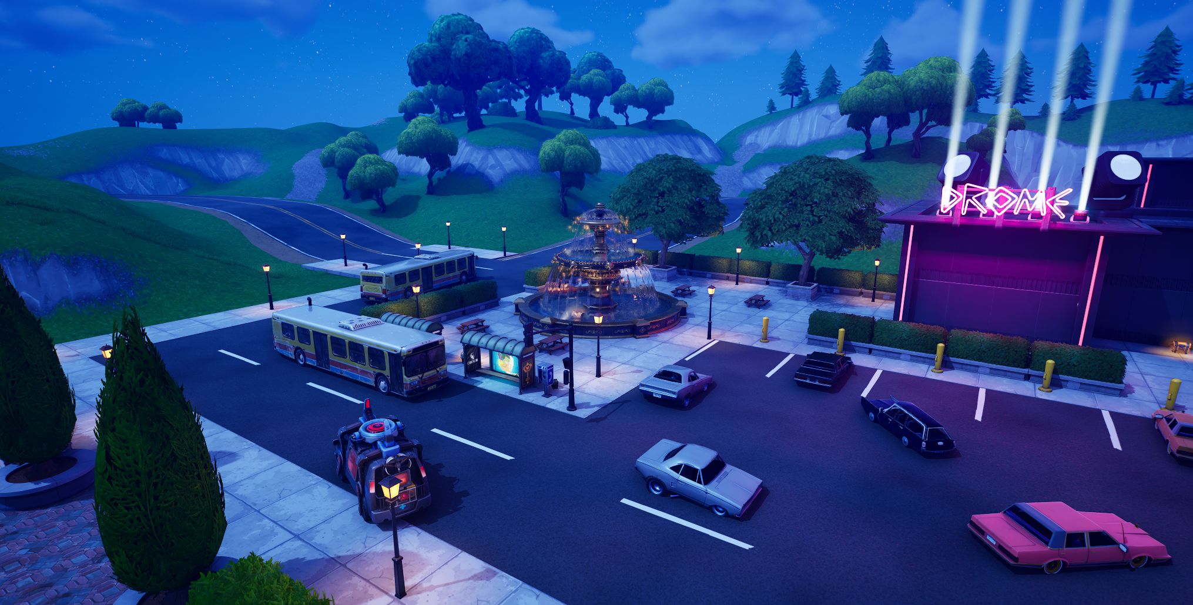
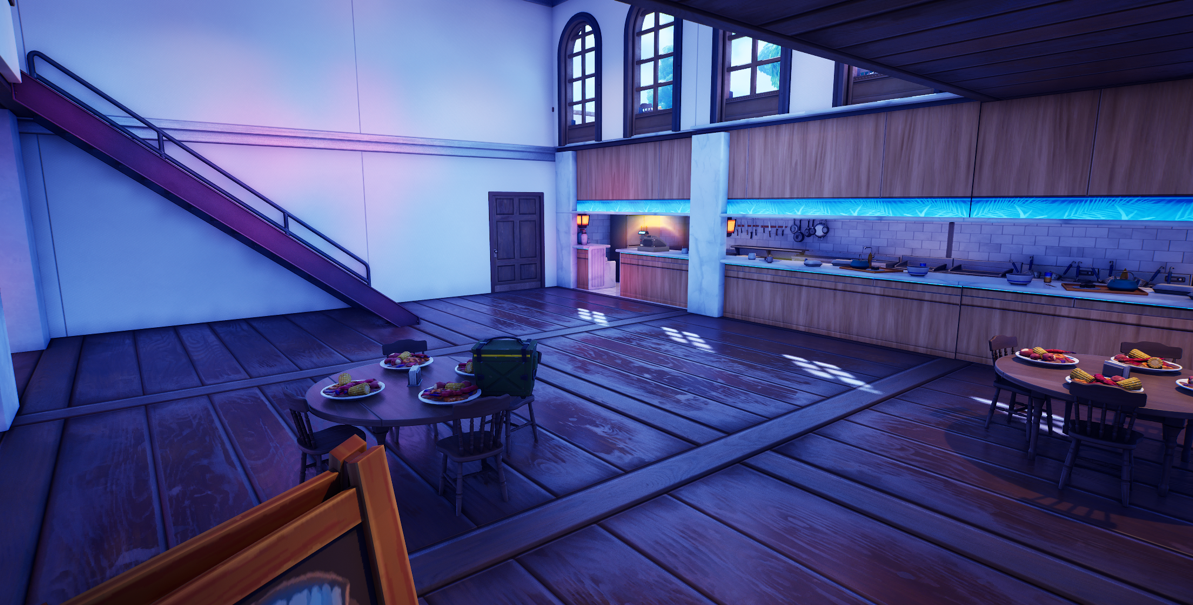
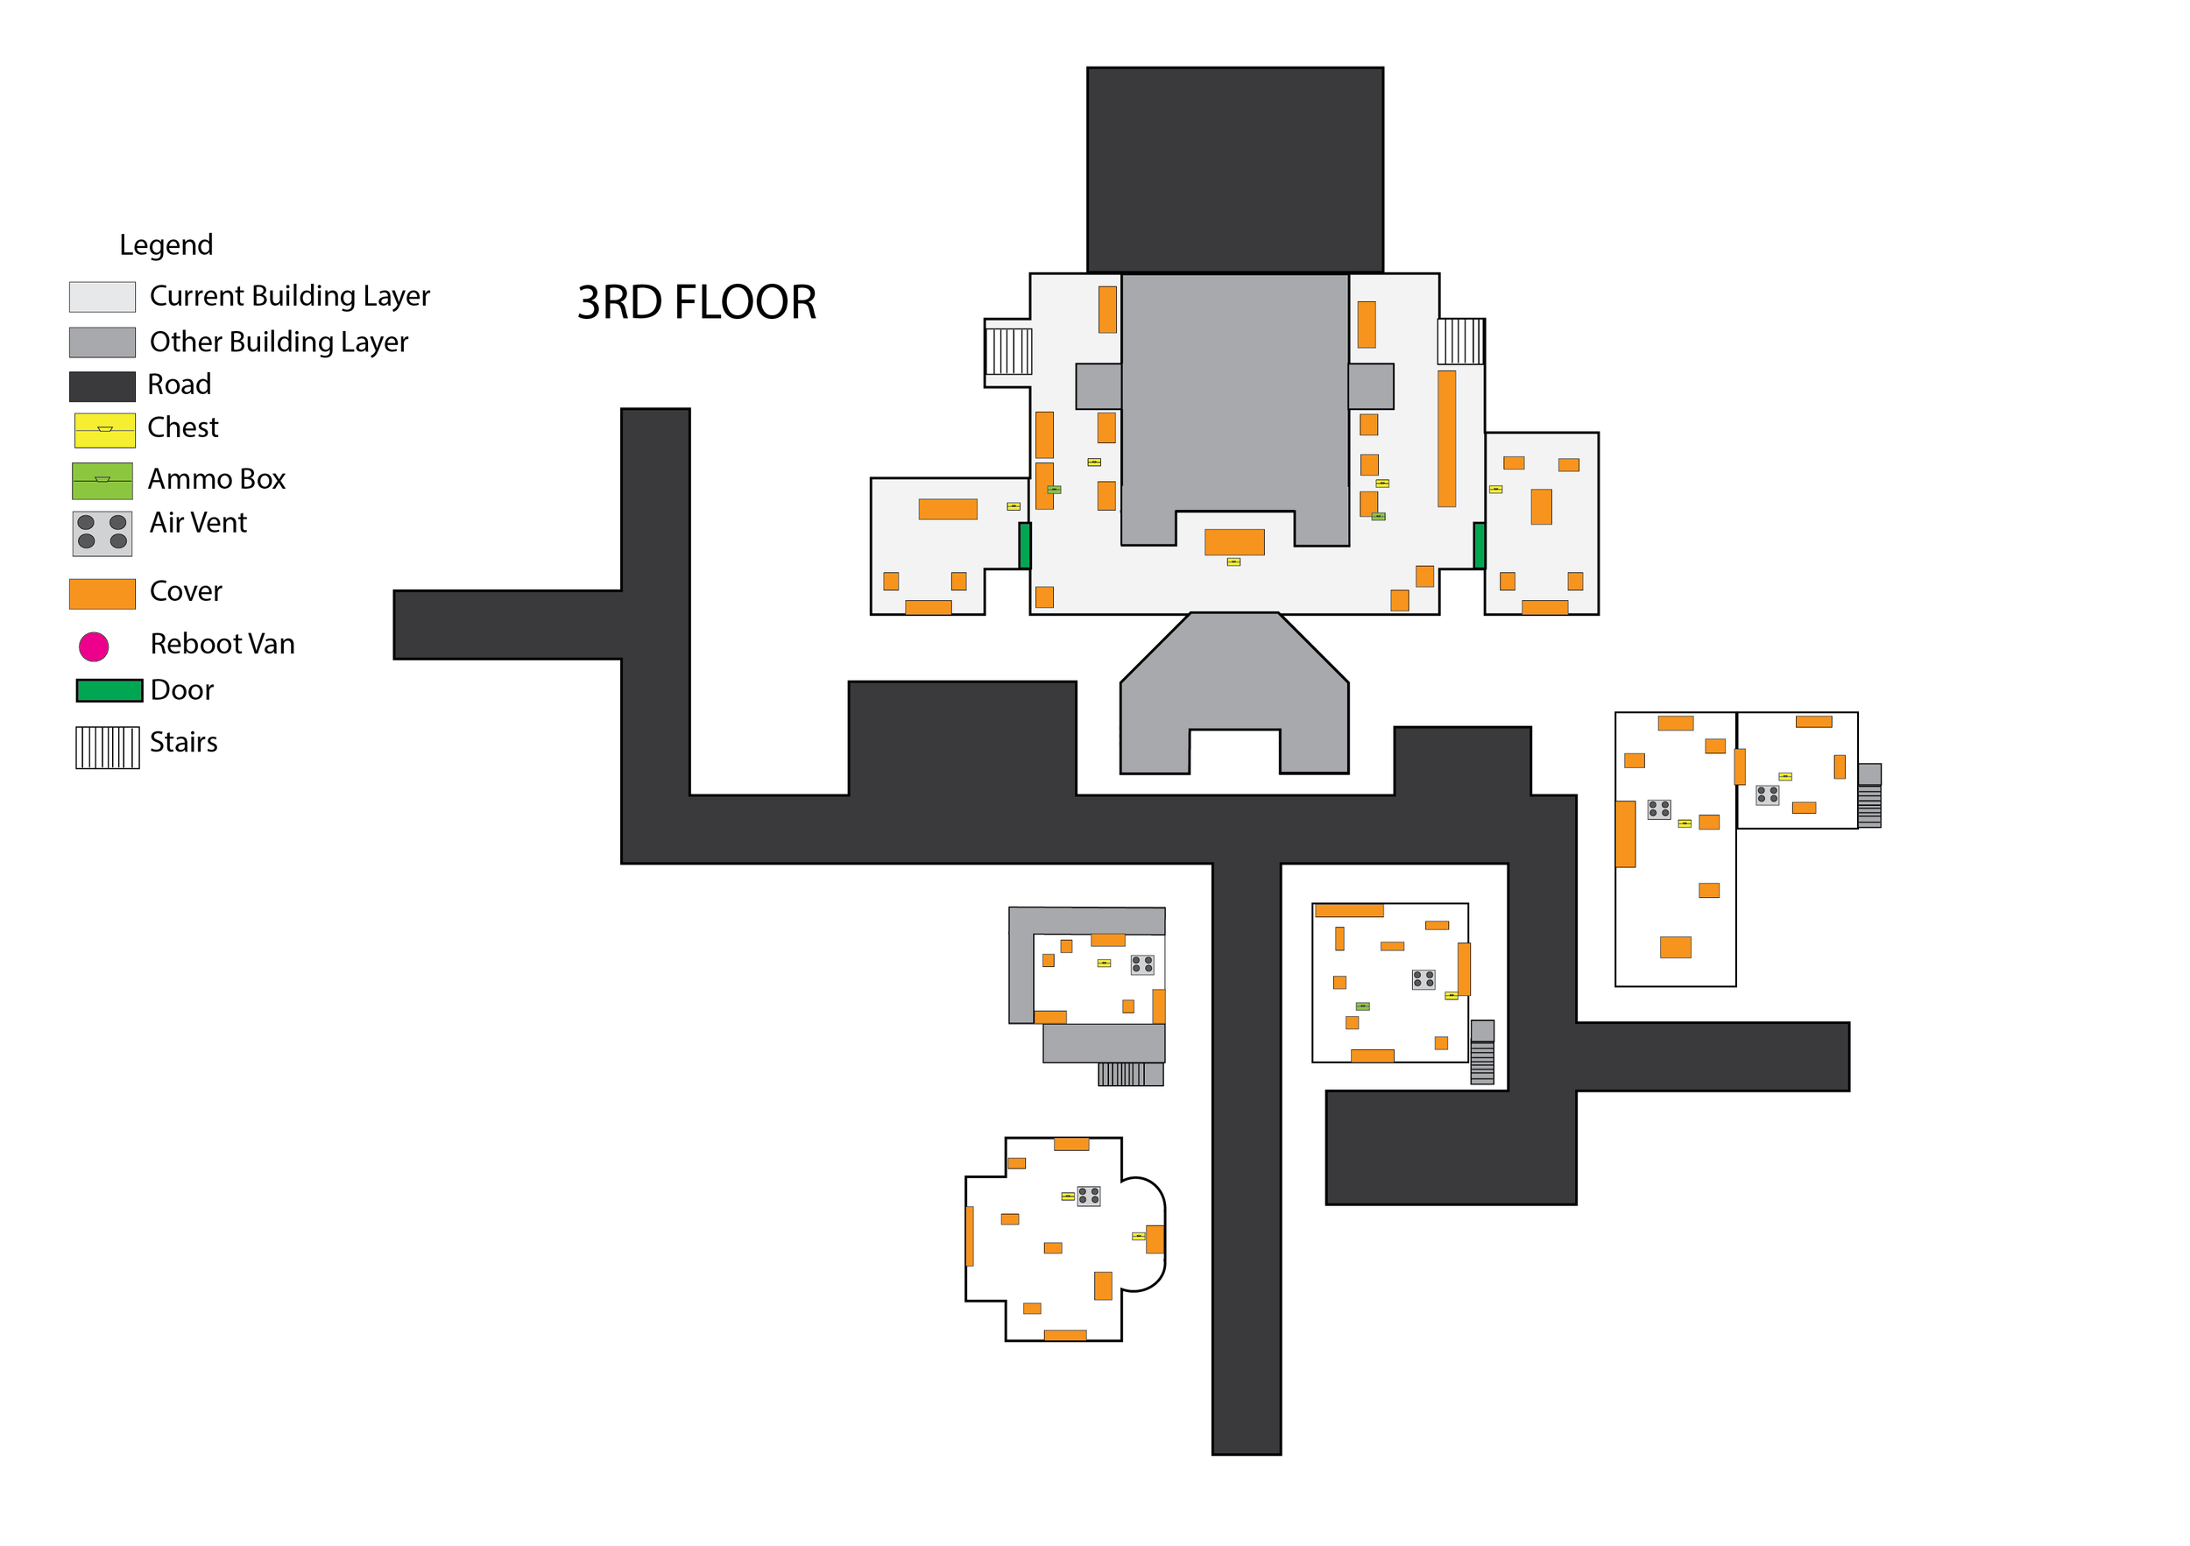
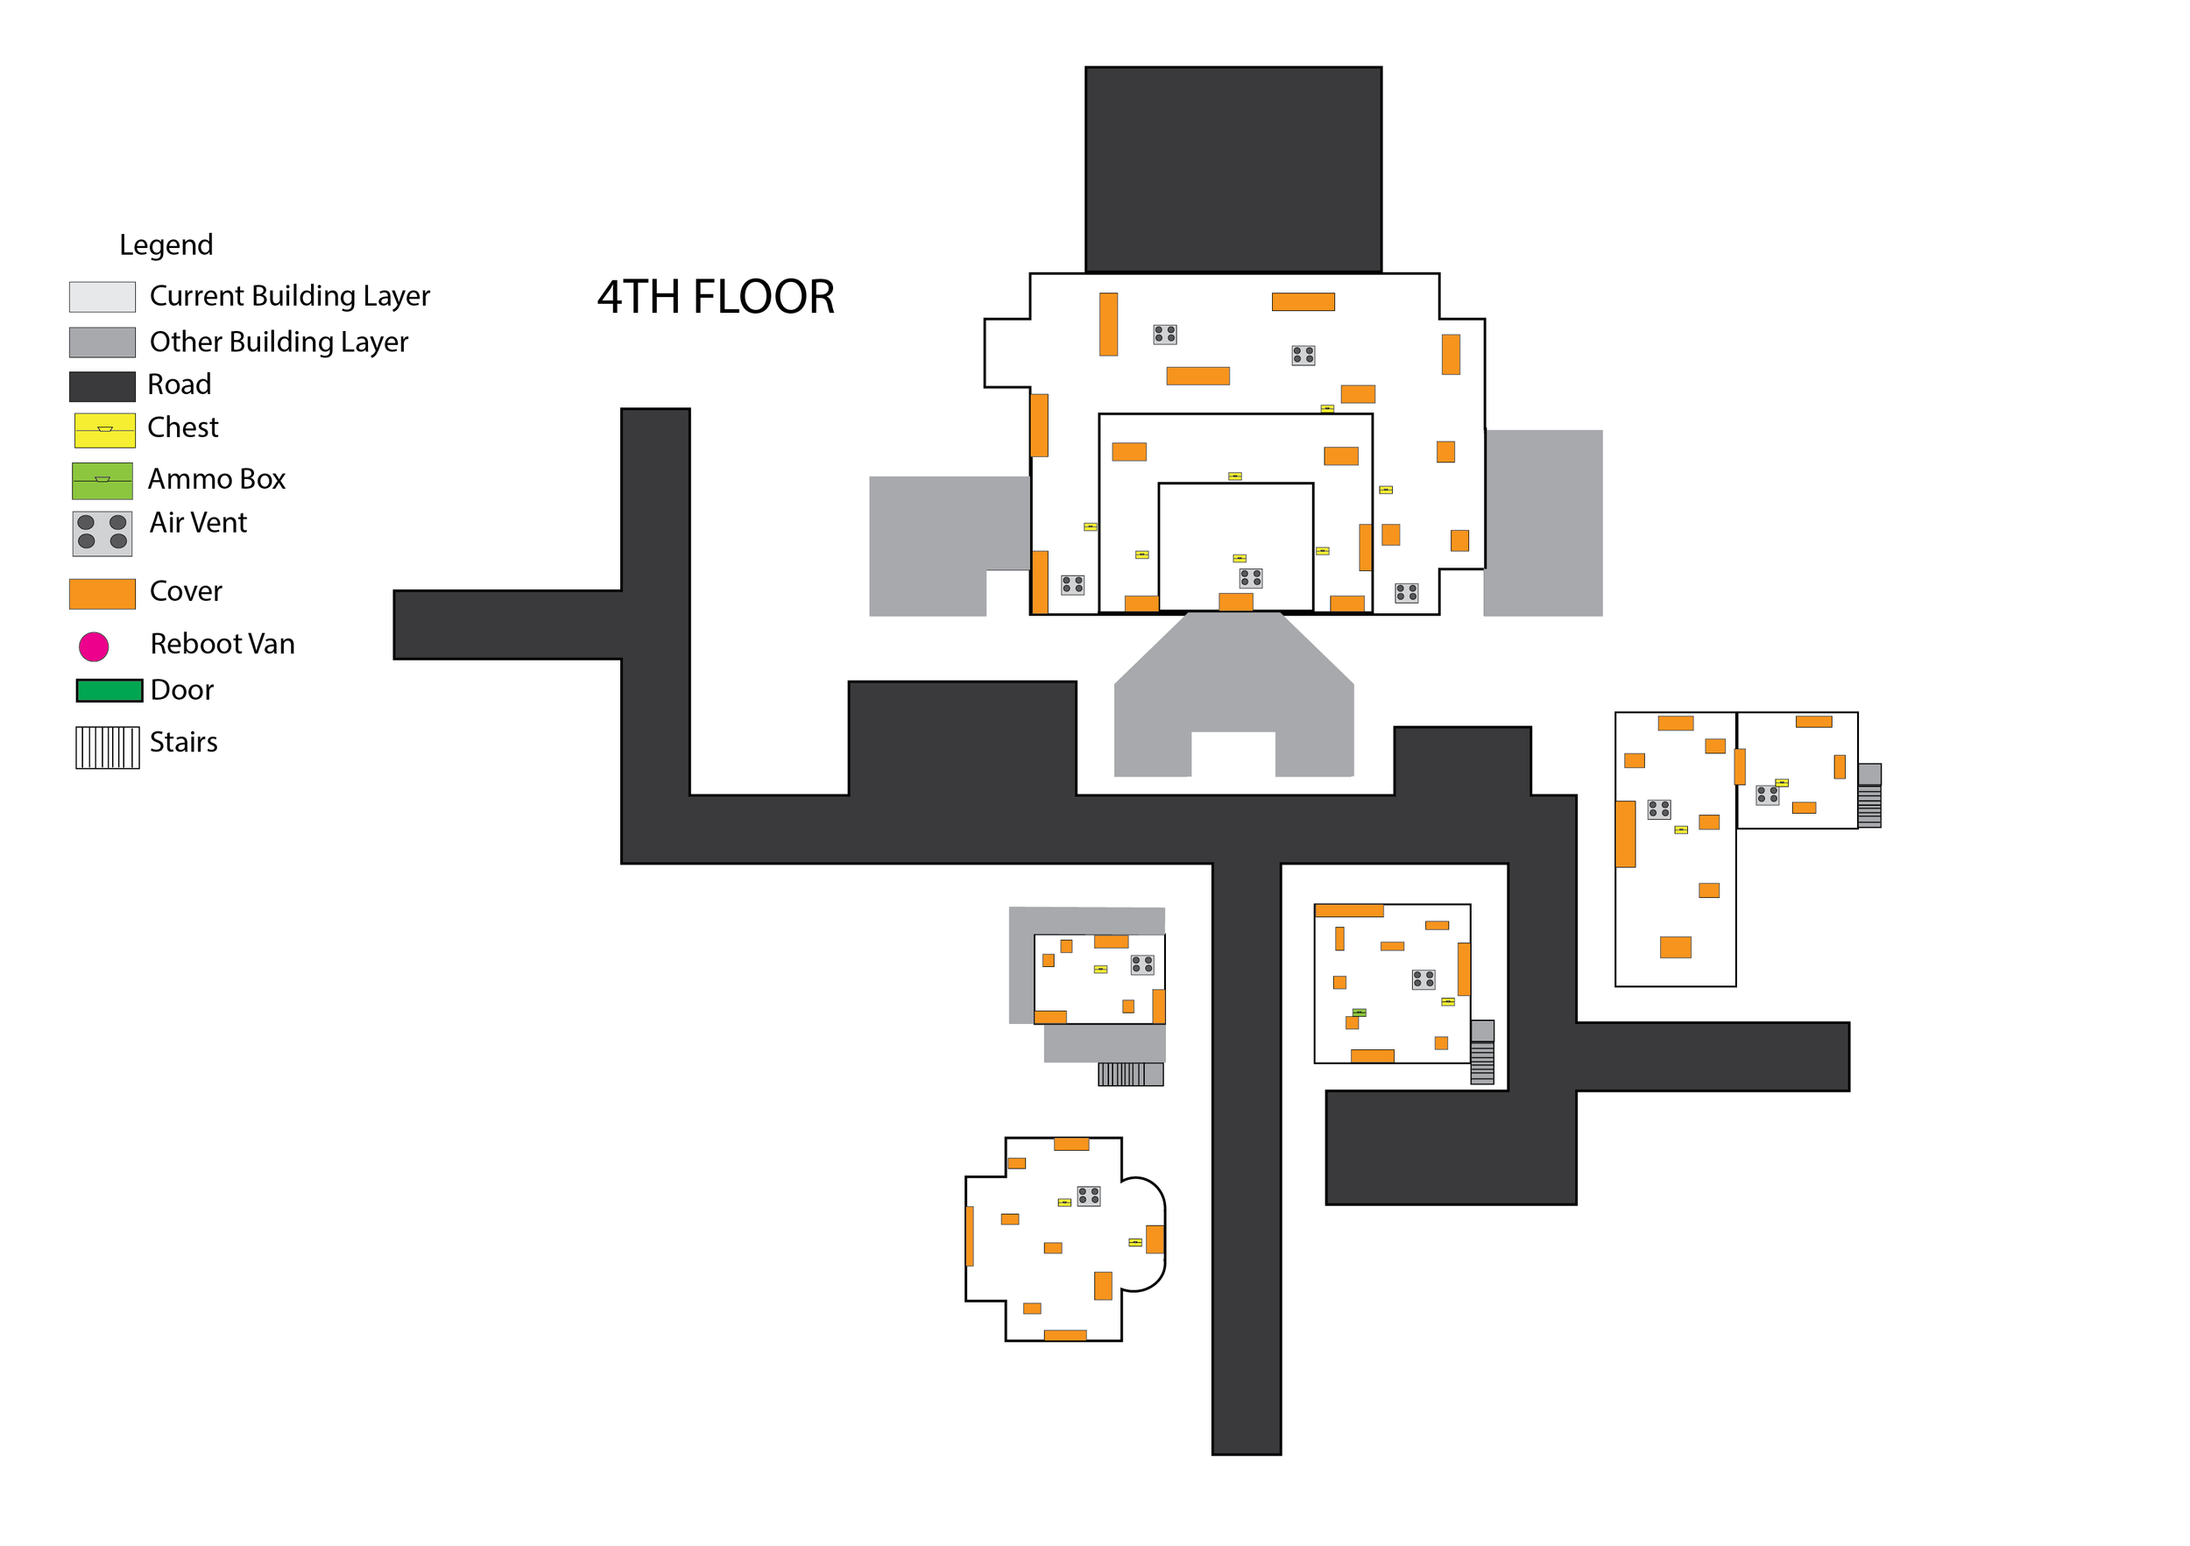
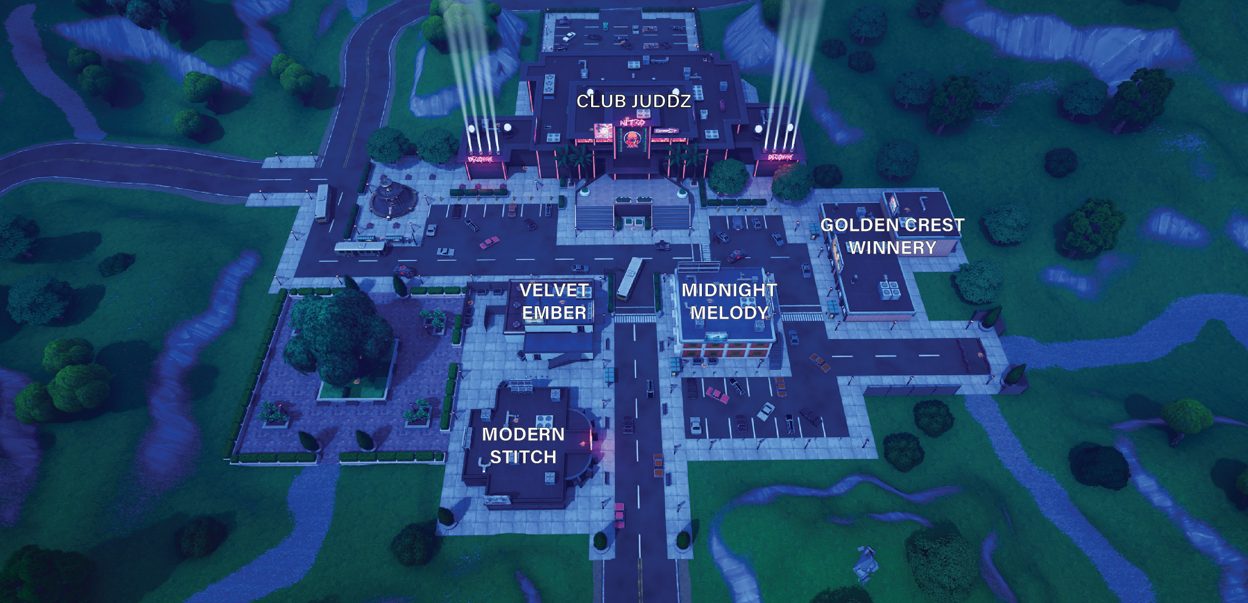
MIRO BOARD
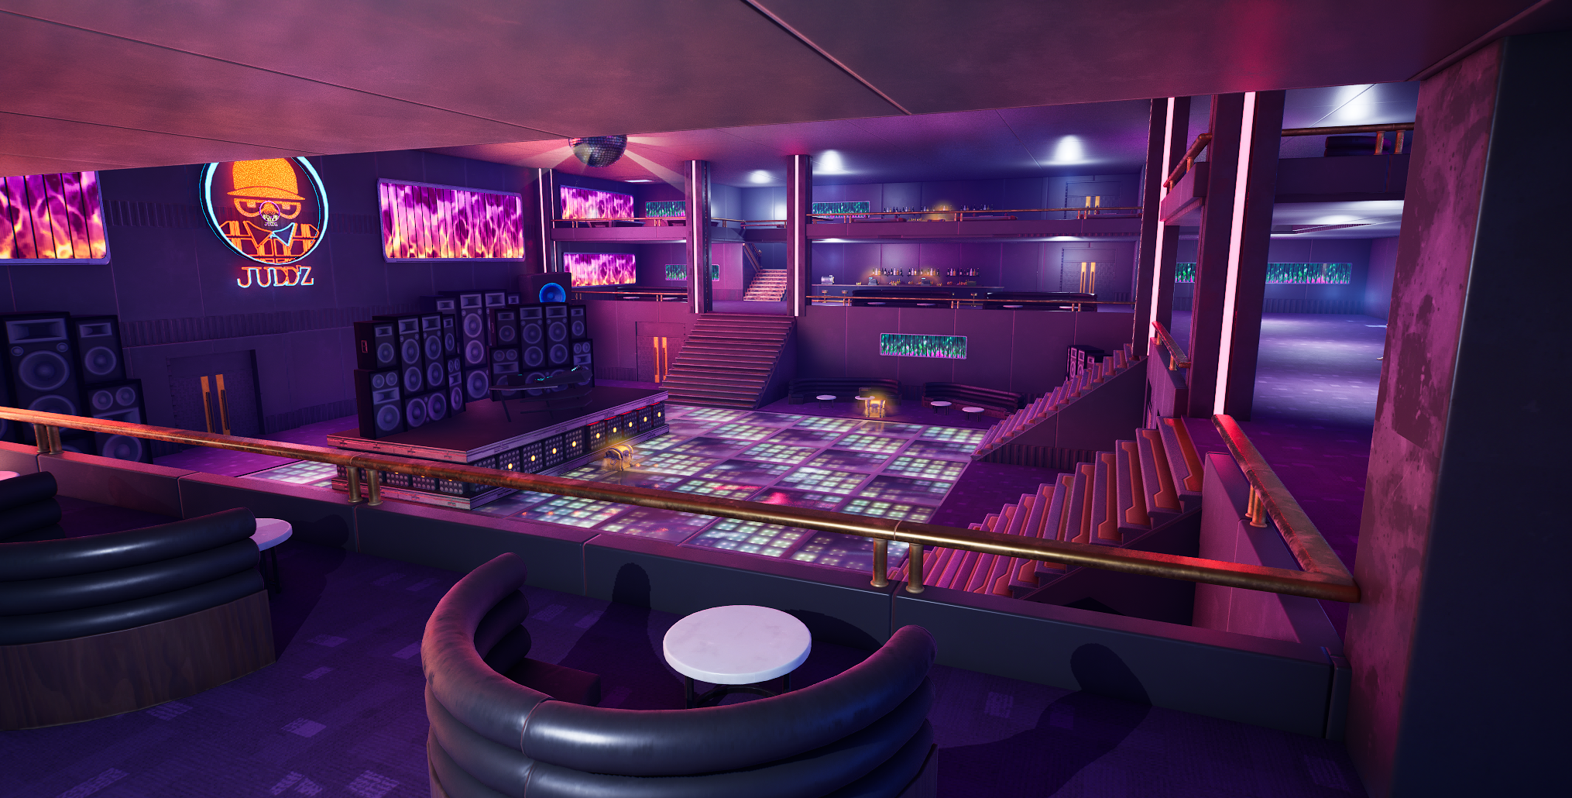
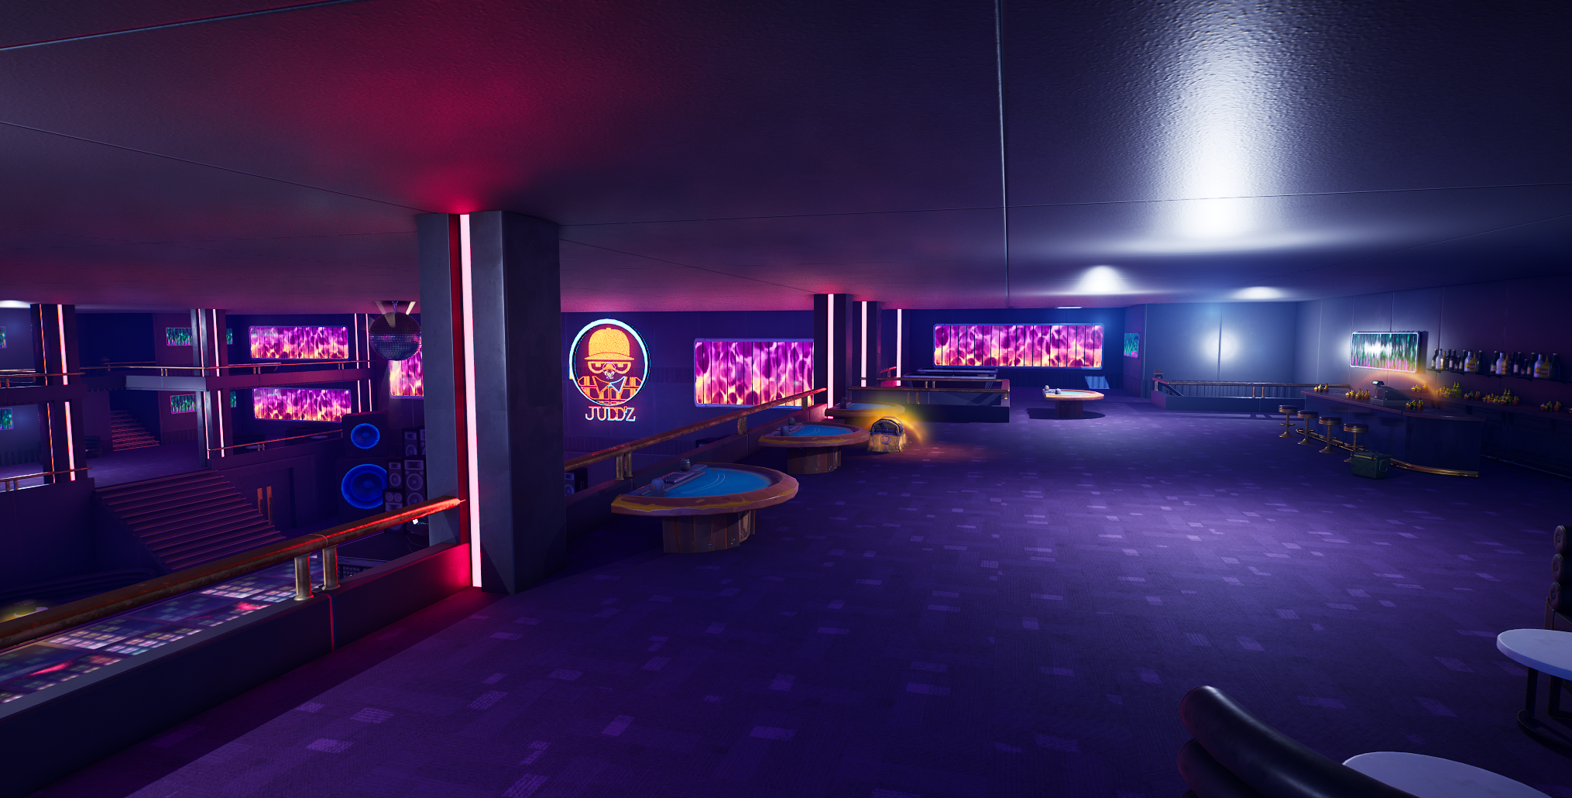
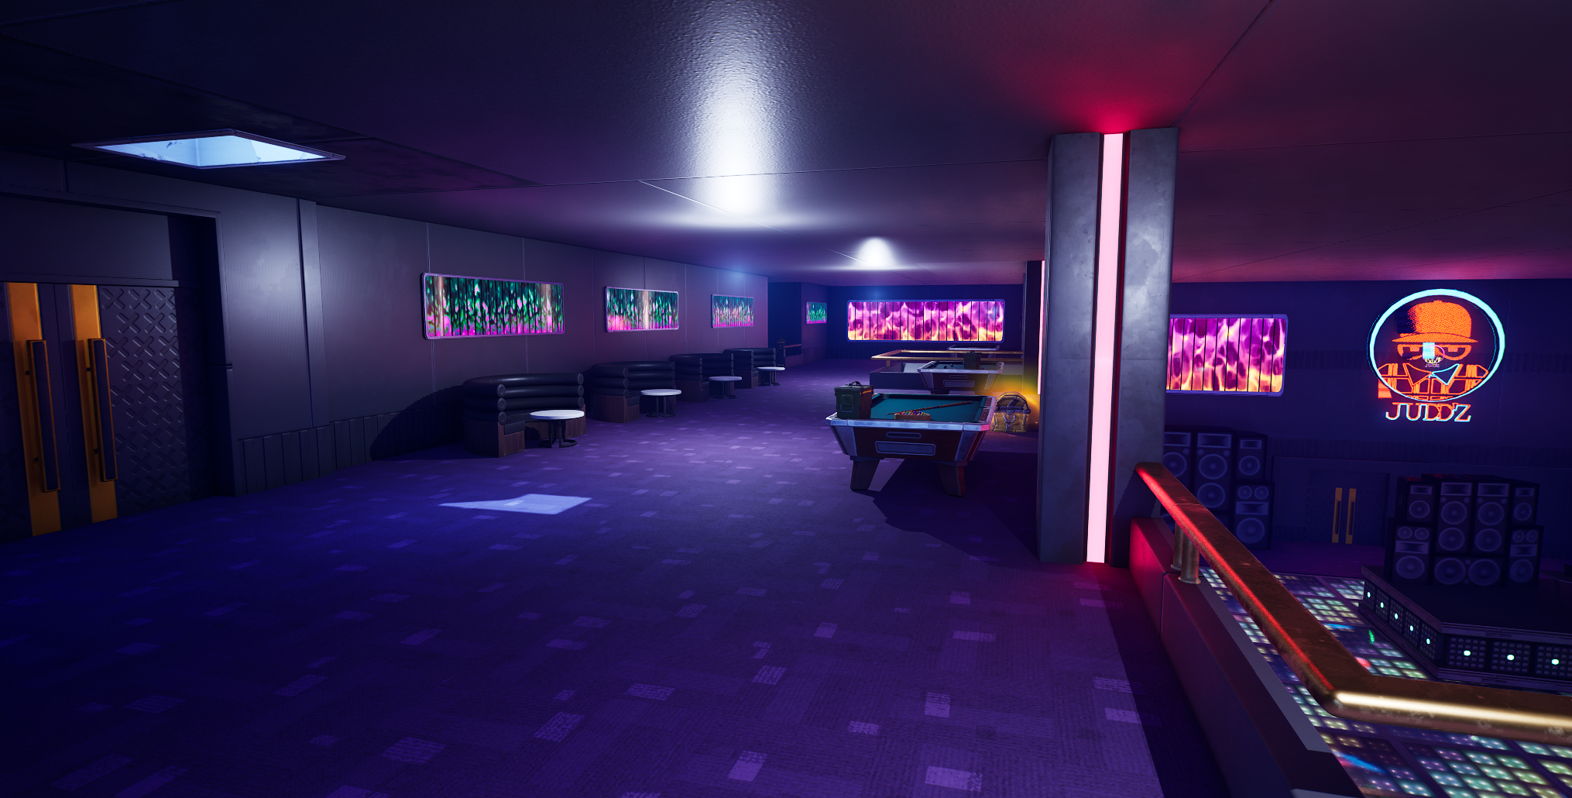
CLUB JUDDZ
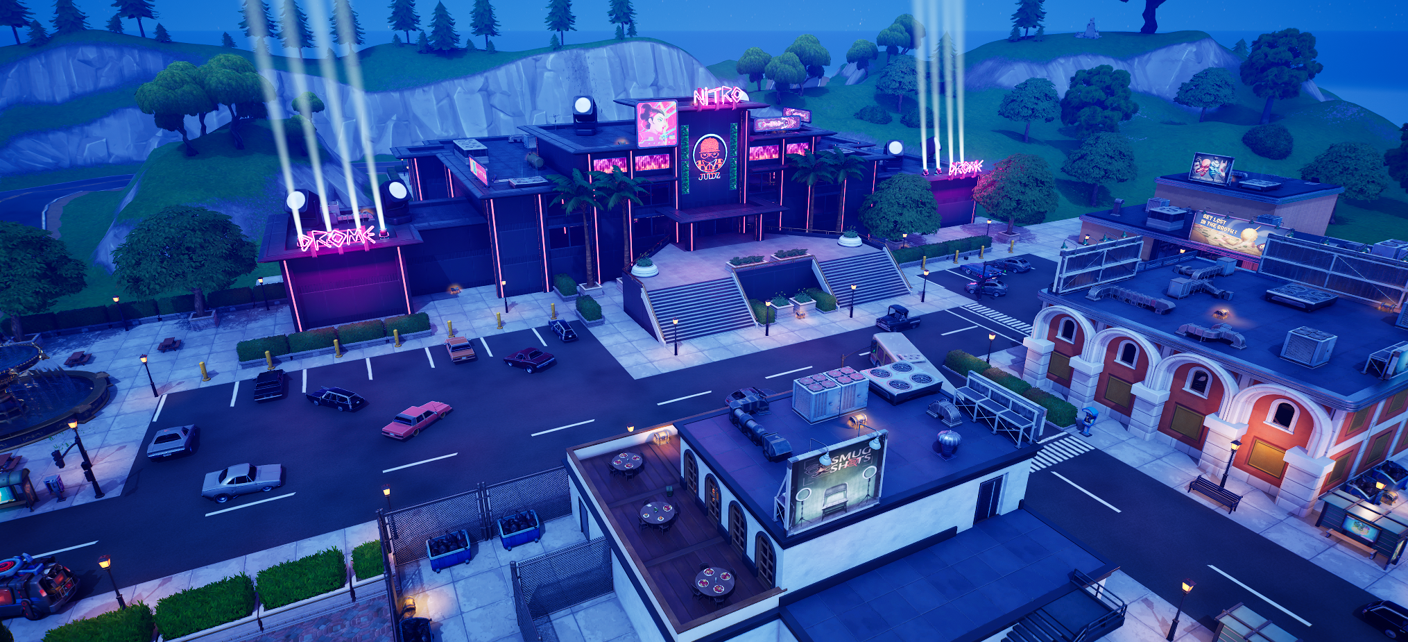
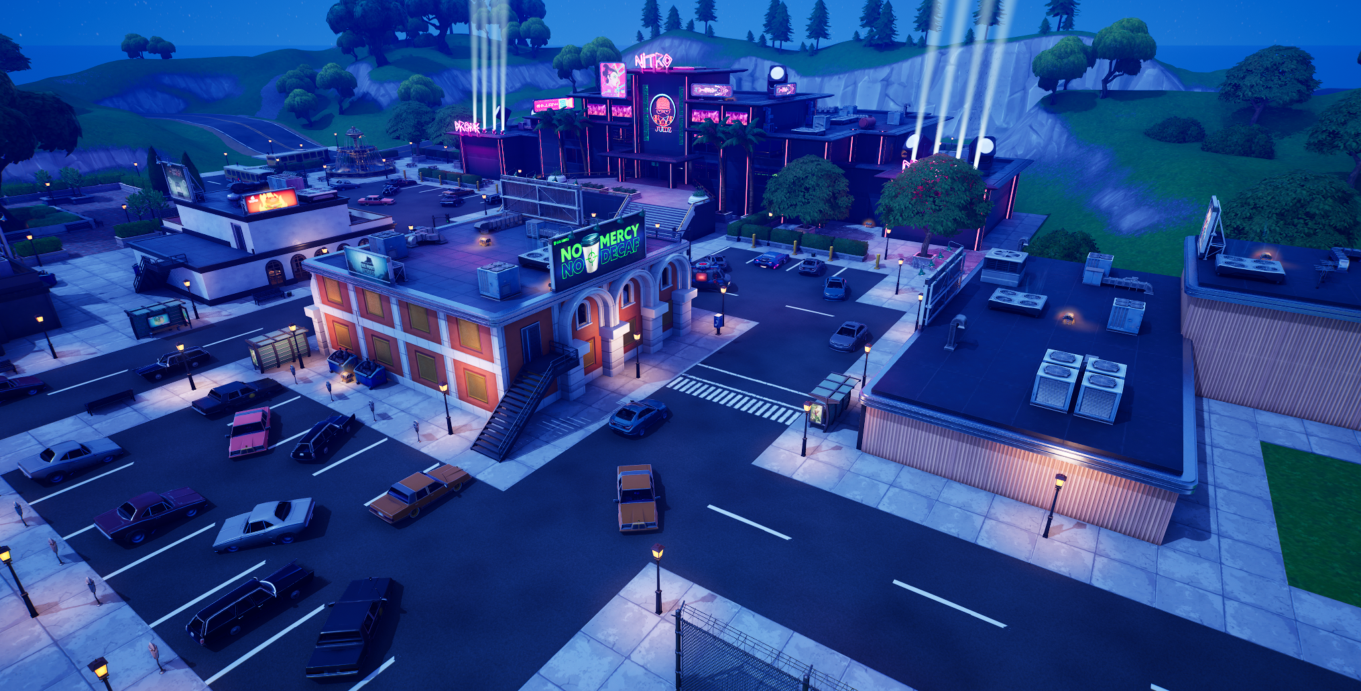
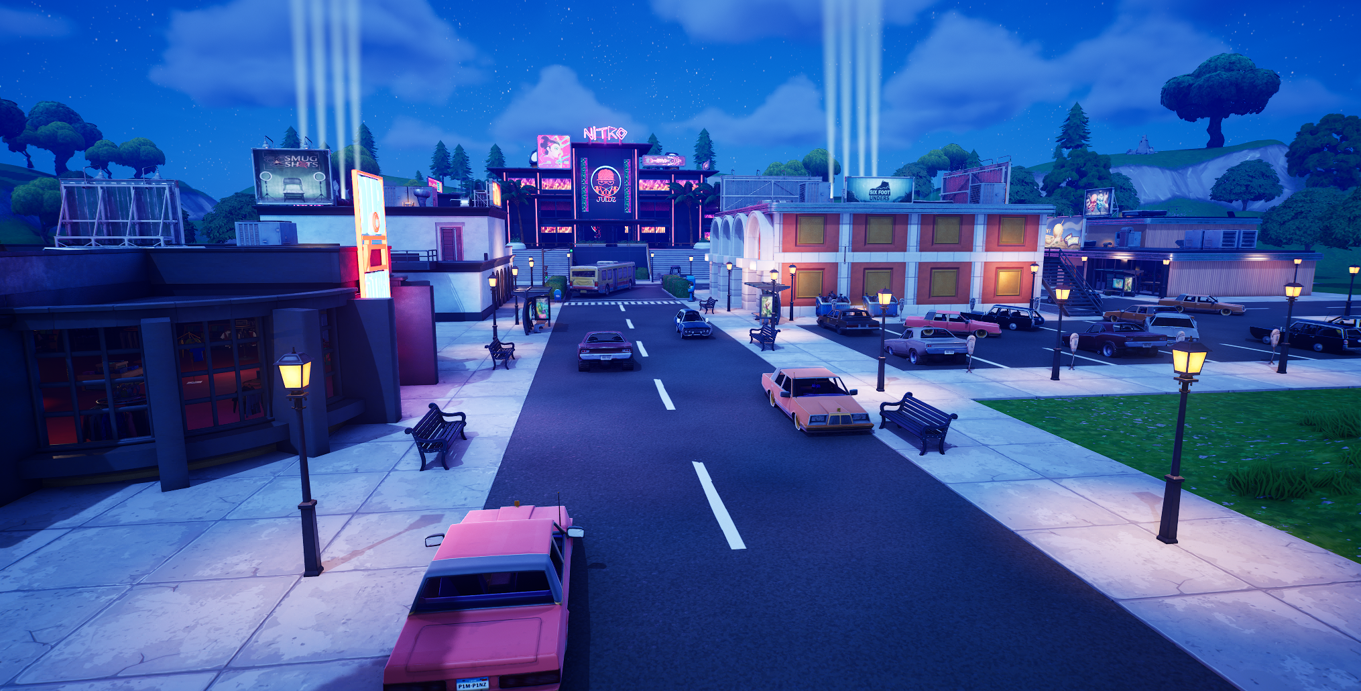
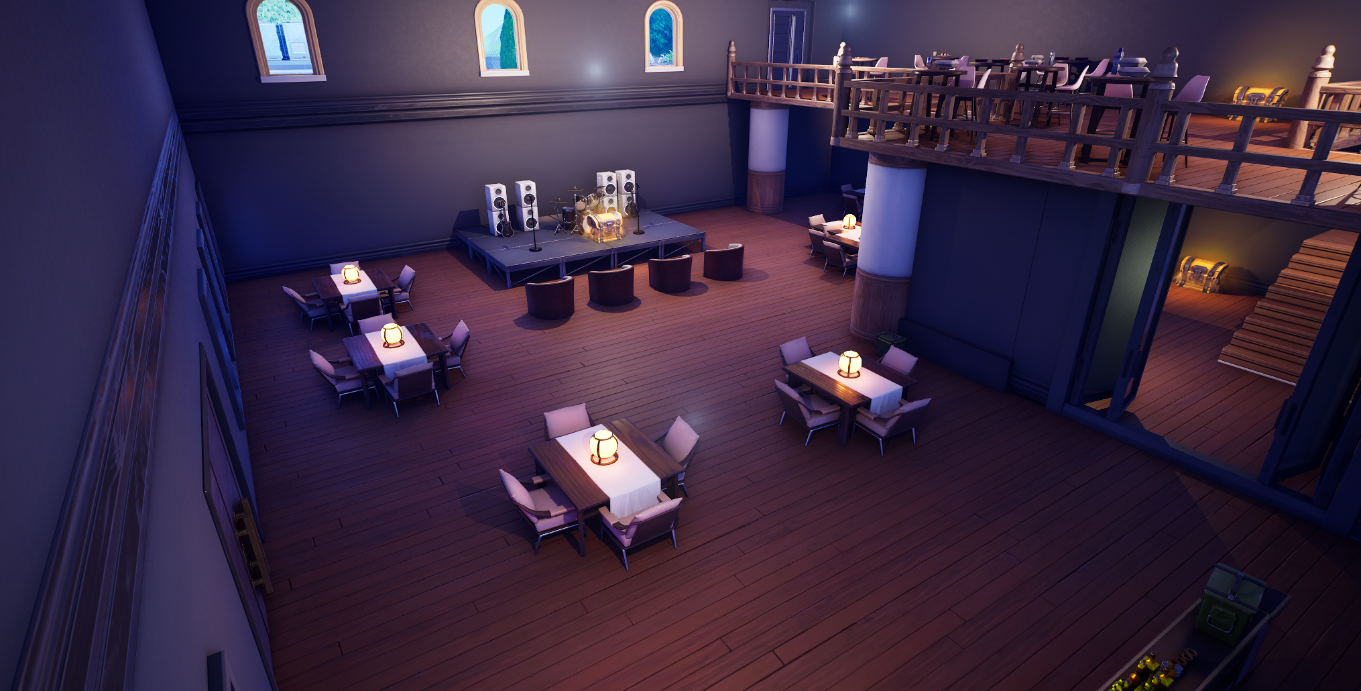
Serves as the primary landmark of the POI, Club is highly visible from a distance drawing players in and helping orient themselves.
Positioned centered at the back of the POI helps reduce immediate fights from happening in the middle of the POI.
Multiple elevations allowing for different sightlines across the POI.
Main source of loot making it a high traffic area.
Multiple exits allowing for easy rotation in and out of the building along with moving through the different sections of the building.
Modern Stitch, Park, Fountain
Serves as one of the first buildings on the outskirts allowing for players to ease into the POI.
Small building with one floor allowing for quick access to loot.
Placed with easy access out to either of the other two buildings or the park.
Multiple exits allowing for easy rotation in and out of the building along with moving through the different sections of the building.
VELVET EMBER
Third largest POI building with a more open circular design.
More exposed than the Midnight Melody and Modern Stitch with multiple first and second floor windows.
Fully exposed second floor balcony providing easy movement while putting the player at risk primarily to the club sightlines while giving the player chests as a reward.
First and second floor door exits allow quick exit and entry.
Outside stairs and second outside floor allows easy climb up to the roof.
MIDNIGHT MELODY
Second largest POI building with a open design and a small back overhanging balcony.
Balcony also has a door for quick roof/exit access along with quick entry where players can have a high ground advantage on those on the first floor.
Building with the least amount of easy entrances and exits making this building more risky to land at.
While more risky the position of the building allows for great sightline coverage from the roof across the whole POI acting as a reward for landing here.
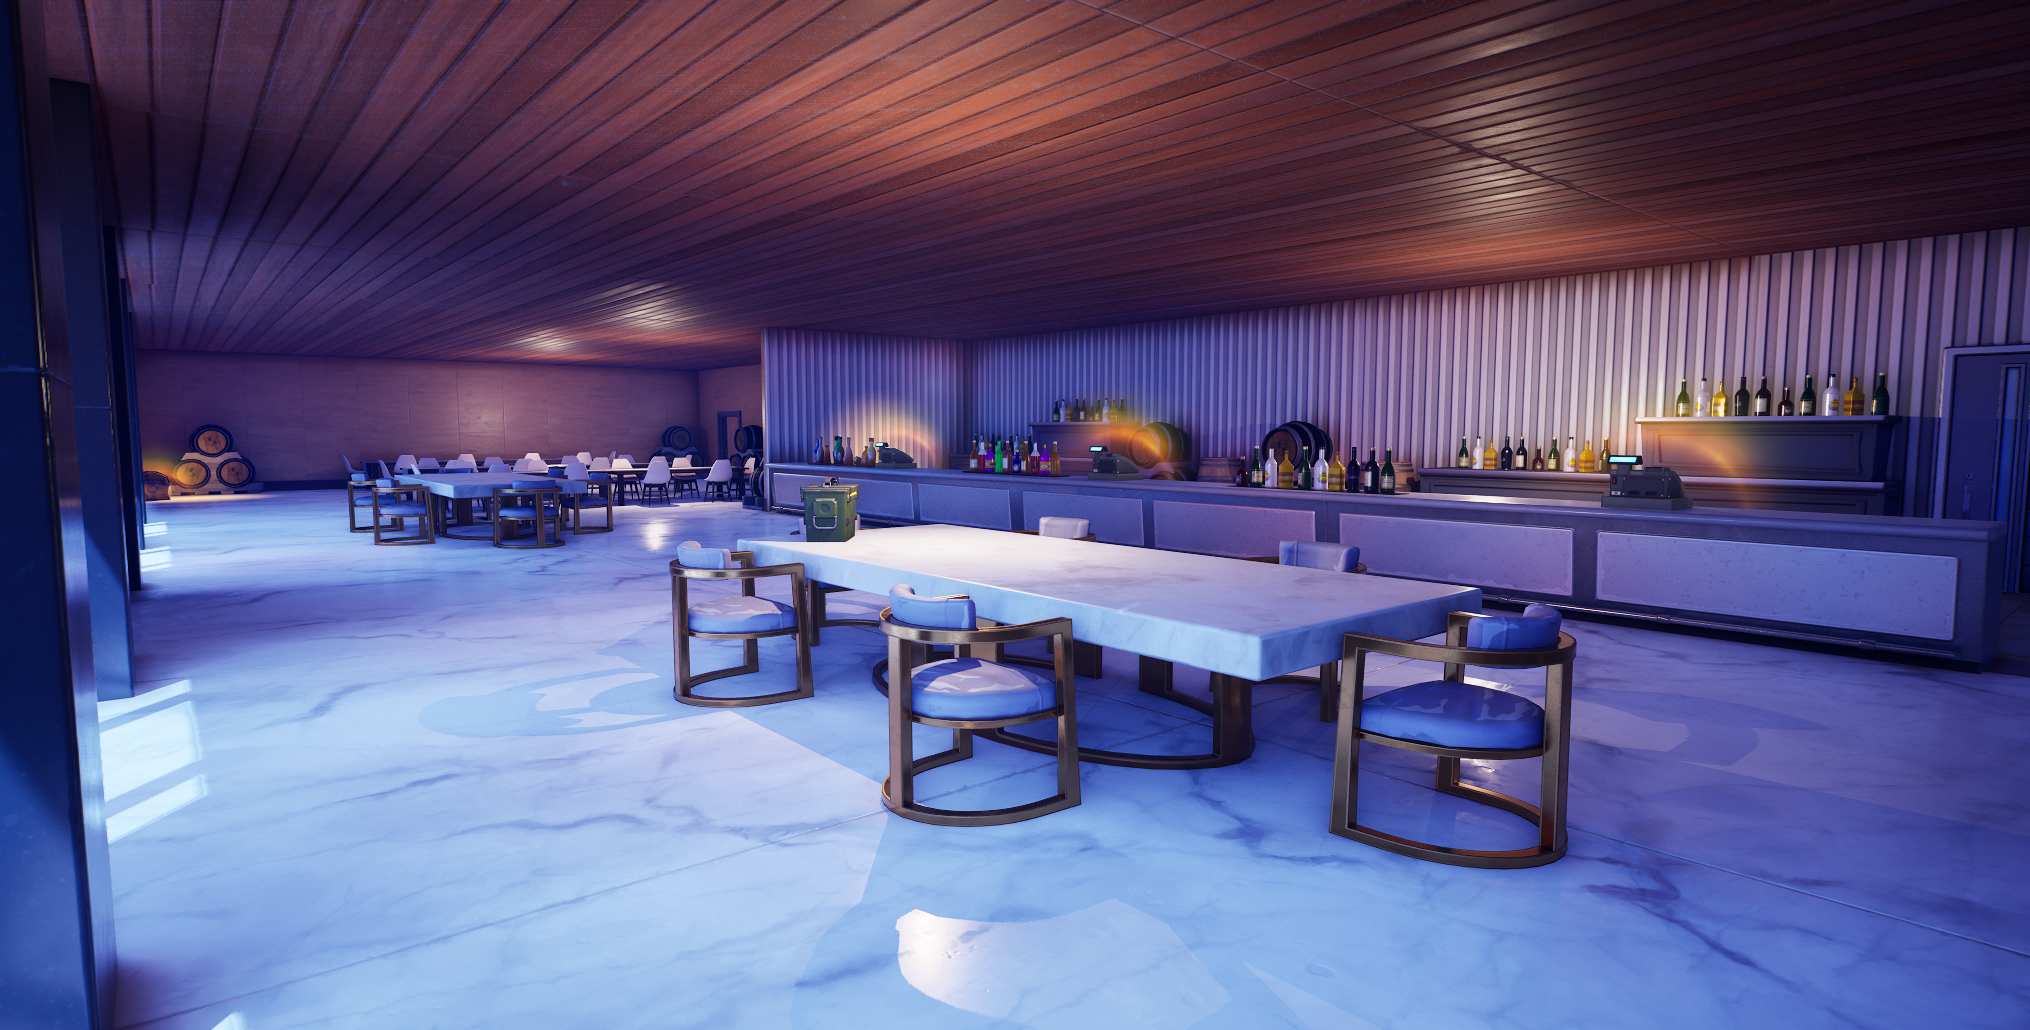
GOLDEN CREST WINERY
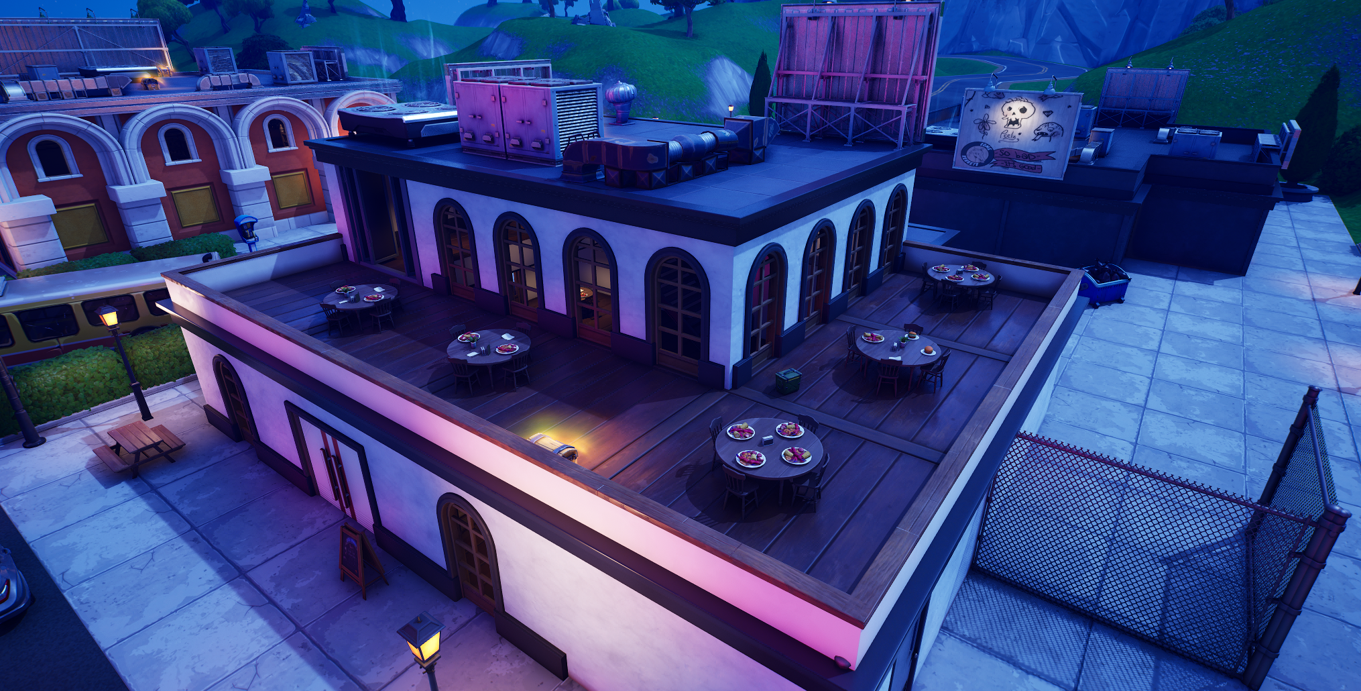
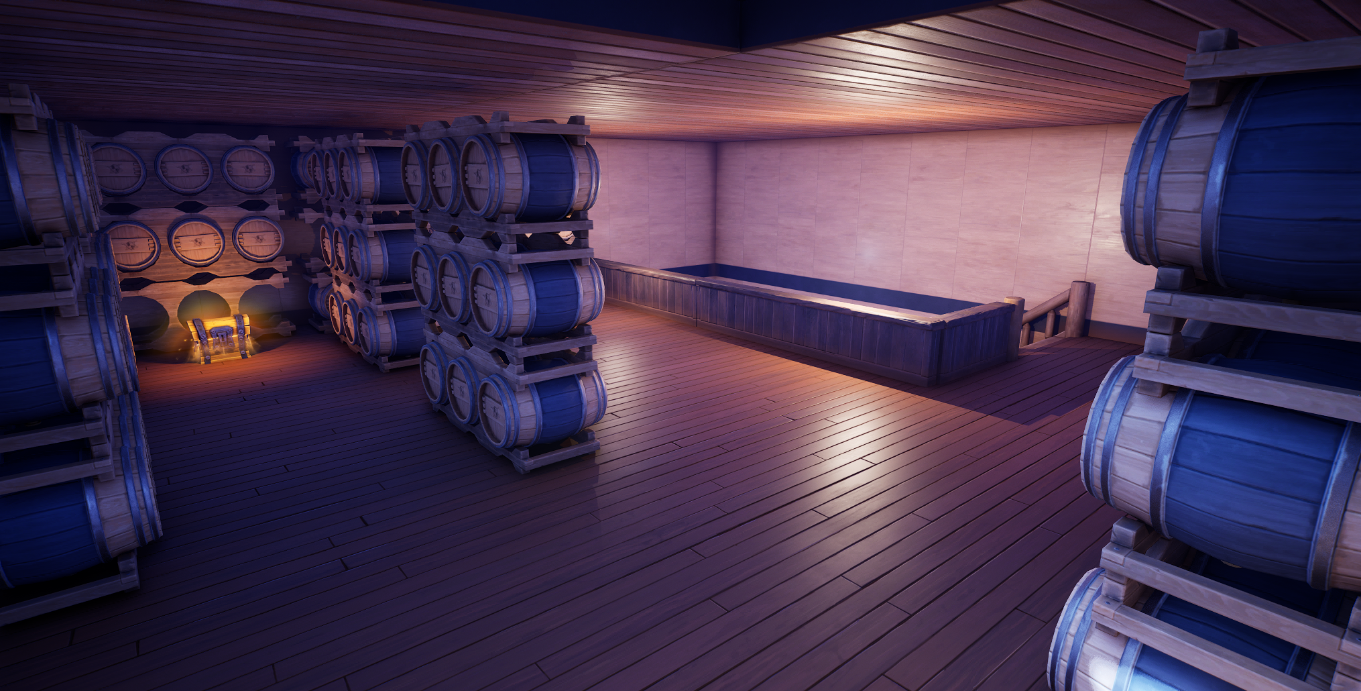
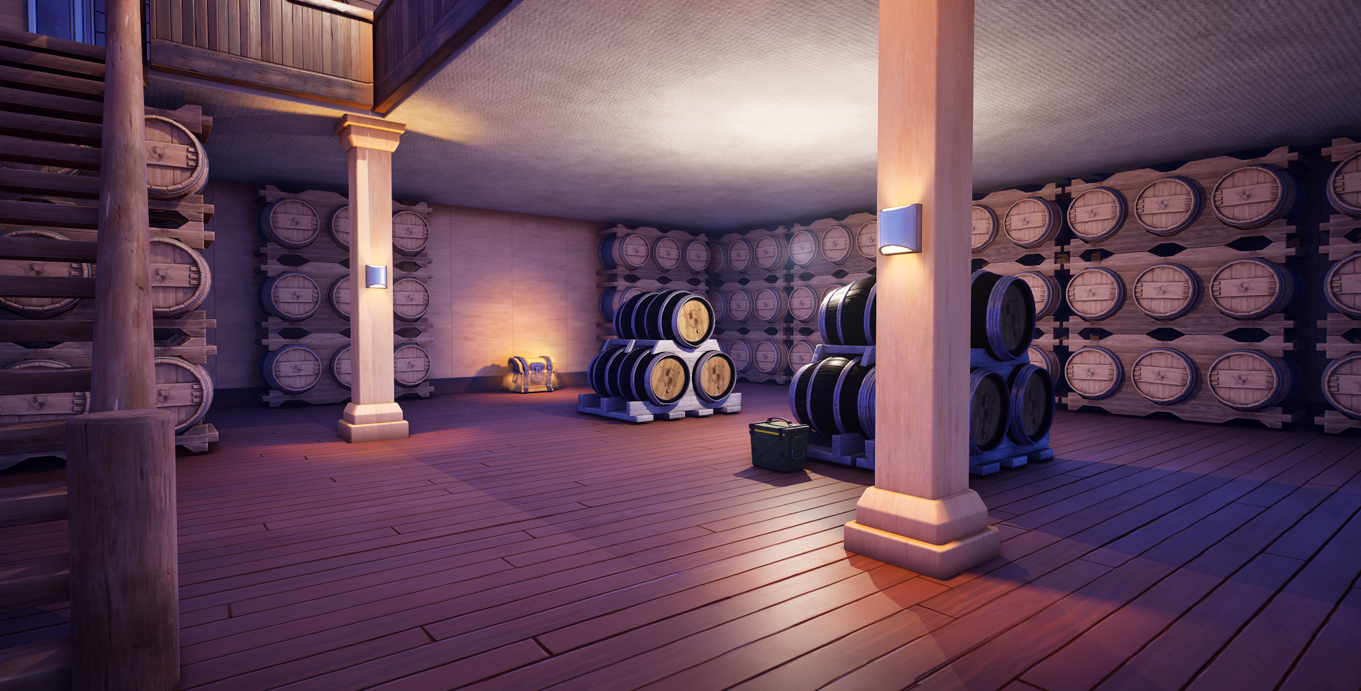
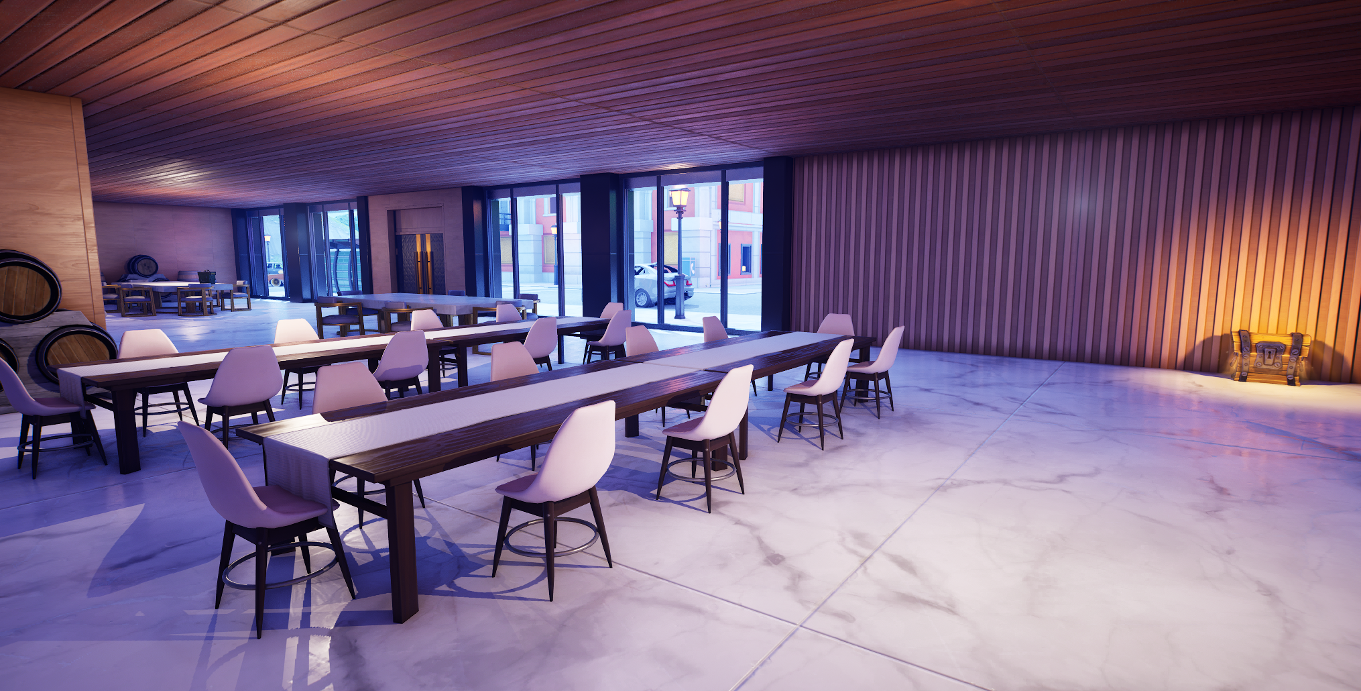
Smallest and tightest POI building offering a different gameplay experience from the more open buildings in the POI.
Tight rooms create more close quarters combat situations adding risk while being the building with the fastest loot pick up.
Most risky building from the tight rooms and the most exposed first floor with open windows letting player see into the building but also player inside having sightlines out of the building.
Rooftop with two different elevations provides different leveled sightlines across the POI mainly towards the bar and upper roofs of the club.
ITERATIONS
Aligning to Fortnite’s design practices
First Iteration
Club had multiple areas where the player can break a wall or floor and find themselves in a empty un built room.
No buildings in Fortnite have areas that the player can break into a empty room.
Doesn’t align with Fortnite’s design practices.
Final Iteration
Club empty rooms were now filled by adding new rooms and areas the player can access.
Was improved to be up to Fortnite standards.
Properly aligned with Fortnite’s design practices.
Club Juddz Rooftop rework
First Iteration
Club roof was very flat and offered little elevation.
Sightlines were poor and lacked cover.
Little incentive to be on the roof.
Final Iteration
Club roof now as multiple elevations making gameplay up top more dynamic.
Improves sightlines out of the POI along with sightlines from other buildings.
Improved cover and sightlinesincreased the incentive to be on the roof.
Club Juddz interior rework
First Iteration
Second floor balcony had too much overhang.
Overhang made it hard to see players up from the first floor giving too much advantage to players on the second floor.
Made the first floor too much of a kill box.
Limited movement between floors and quick position pivoting.
Final Iteration
Second floor balcony pushed back above stairs to reduce overhang.
Reduced overhang improved sightlines from first floor and second floor.
Helped reduce the first floor from being a kill box.
Improved movement between first and second floor.
Added Ground Cover
First Iteration
Ground areas had limited cover or the cover lacked good placement.
Not many safe positions or areas for the player to move in and out from to avoid fire.
Provided little options for the player to disengaging or pivoting mid fight.
Final Iteration
Ground areas now have improved cover and placement of cover.
Improvements created more safe positions and room to move in and out to avoid gun fire.
Players now had more options to pivot and disengage from combat.